CE Vip- Beam Design

CE vip - Beam Design

CE - Analysis of rates - version 6

Civil Engineer ေတြအတြက္ CE analysis of rates- version 5 တင္ေပးလိုက္ပါတယ္။

Ebooks

Civil Engineering နဲ႕ပတ္သတ္ေသာ Ebook မ်ား

Etabs

Etabs ေလ့လာရန္

Site Mistake

Site Mistake

Etabs Tutorials

Download ဆြဲနည္း

Thursday, July 7, 2022

CSI Detail v20.0.0 build 827


CSI Detail v20.0.0 build 827 https://t.me/ceanalysis/126


Software Title  CSI Detail v20.0.0 build 827
Size  165 MB
Download Method  Direct Download  
Download Links  
Download I 
Download II
Unrar and install the application.
Delete created by default .net native image.
Run as admin command prompt (cmd.exe) and
execute command:
C:\Windows\Microsoft.NET\Framework64\v4.0.30319>ngen uninstall csidetail
or
<installdir>\CSiNativeImageGen.exe -> F4 -> F4
Run \patch\csi_detail_v20_kg.exe
Name: lavteam.org
Password: 9CD5EAFB-A6451EBC-A81EF213-350C3E10
A license file (lservrc) will be generated.
Copy both generated above license and applied
emulator (SentinelRMSCore.dll) to the folders:
<installdir> and <installdir>\CSiLicensing\

Sunday, July 19, 2020

How To Reinforce Concrete Slab on Ground to Control Cracking

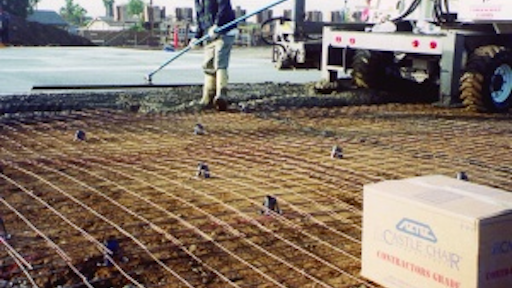
Above and below: Properly placed/supported reinforcement will result in properly located reinforcement in the slab. Consult manufacturers&apos; literature for maximum chair and other support spacing and use a 12-inch minimum reinforcement spacing so workers can avoid walking on the reinforcement.

Most slabs-on-ground are unreinforced or nominally reinforced for crack-width control. When positioned in the upper or top portion of the slab thickness, steel reinforcement limits the widths of random cracks that may occur because of concrete shrinkage and temperature restraints, subbase settlement, applied loads or other issues.
This type of reinforcement is commonly called shrinkage and temperature reinforcement.
Shrinkage and temperature reinforcement is different than structural reinforcement. Structural reinforcement is typically placed in the bottom portion of the slab thickness to increase the slab's load capacity. Most structural slabs-on-ground have both top and bottom layers of reinforcement for controlling crack-widths and increasing load capacities. Because of constructability issues and costs associated with two layers of reinforcement, structural slabs-on-ground are not as common as nonstructural slabs.
While there are several reinforcing options for nonstructural slabs-on-ground, this article focuses on steel reinforcing bars and welded wire reinforcement for crack width control.

Unrestricted crack width growth leads to spalled edges along out-of-joint cracks when exposed to wheeled traffic, especially hard-wheeled lift trucks.Unrestricted crack width growth leads to spalled edges along out-of-joint cracks when exposed to wheeled traffic, especially hard-wheeled lift trucks.

The basics

Steel reinforcing bars and welded wire reinforcement will not prevent cracking. Reinforcement is basically dormant until the concrete cracks. After cracking, it becomes active and controls crack widths by restricting crack growth.
If slabs are placed on high quality subbases with uniform support and consist of low shrinkage concrete with joints properly installed with spacings of 15 feet or less, reinforcement is generally unnecessary. Most likely, there will be few random or out-of-joint cracking. If random cracks do occur, they should remain fairly tight because of the limited joint spacing and low concrete shrinkage thereby limiting future serviceability or maintenance issues.
When slabs are placed on problematic subbases with risks of non-uniform support or consist of moderate to high shrinkage concrete or joint spacings exceed 15 feet, then reinforcement is necessary to limit widths of cracks should they occur. As crack widths grow and approach about 35 mils (0.035 inches), the efficiency of load transfer through aggregate interlock diminishes and differential vertical movements across cracks or slab "rocking" can occur. When this happens, crack edges become exposed and edge spalling will likely occur, especially if the slab is exposed to wheeled traffic and especially hard-wheeled lift trucks. Once spalling starts, crack widths at the surface become wider and slab deterioration along cracks increase significantly.
When contraction joints are unacceptable and not installed, shrinkage and temperature reinforcement is required. This design approach is sometimes referred to as continuously reinforced or joint-less slabs and allows numerous, closely spaced (3 to 6 feet), fine cracks to occur throughout the slab.
Unrestricted crack width growth leads to spalled edges along out-of-joint cracks when exposed to wheeled traffic, especially hard-wheeled lift trucks.Unrestricted crack width growth leads to spalled edges along out-of-joint cracks when exposed to wheeled traffic, especially hard-wheeled lift trucks.

Crack control options

In general, there are two options for controlling cracks in slabs-on-ground: 1) control the location of cracking by installing contraction joints (does not control crack widths) or 2) control crack widths by installing reinforcement (does not control crack location).
With Option 1, we tell the slab where to crack and widths of contraction joints or cracks in the joints are largely controlled by the joint spacing and concrete shrinkage. As joint spacings and concrete shrinkage increases, joint widths increase. Similar to cracks, if joint widths approach about 35 mils, the efficiency of the aggregate interlock to transfer loads and prevent differential vertical movements across joints can be significantly reduced. For this reason, many designers use load-transfer devices including steel dowels, plates or continuous reinforcement through contraction joints to ensure positive load transfer and to restrict differential vertical movements across joints.
With Option 2, we allow slabs to crack randomly but control crack widths with steel reinforcing bars or welded wire reinforcement. Typically, contraction joints are not installed with this option. Instead, cracking occurs randomly forming numerous, tightly held together cracks. Because of appearance, this crack control option should always be discussed with the owner.

Cutting reinforcement at joints

Use caution when using both crack control options in the same slab. If too much reinforcement passes through contraction joints, joints become too stiff and may not crack and open as designed. When contraction joints fail to activate (i.e., crack and open) because of reinforcement, out-of-joint or random cracking typically occurs. If both options are used, it is necessary to limit the amount of reinforcement passing through joints to ensure proper activation.
Some designers specify to cut all the reinforcement at contraction joints while others may specify to cut every other bar or wire. By cutting every other bar or wire, the remaining reinforcement will help provide load-transfer and minimize differential panel movements but not restrict joints from activating. If the specifications and construction drawings do not indicate what to do with temperature and shrinkage reinforcement at joints, contractors should submit a request for information. Many times contractors are inappropriately blamed for out-of-joint cracking associated with this design issue.
The 'hook and pull' method of moving welded wire reinforcement into the specified location is an ineffective method contractors should avoid.The "hook and pull" method of moving welded wire reinforcement into the specified location is an ineffective method contractors should avoid.

Location of reinforcement

Steel reinforcing bars and welded wire reinforcement should be positioned in the upper third of the slab thickness because shrinkage and temperature cracks originate at the surface of the slab. Cracks are wider at the surface and narrow with depth. So, crack-control reinforcement should never be positioned below the slab's mid-depth. Reinforcement should also be placed low enough so saw cutting does not cut the reinforcement. For welded wire reinforcement, the Wire Reinforcement Institute recommends steel placement 2 inches below the surface or within the upper third of the slab thickness, whichever is closer to the surface. Designers typically specify the reinforcement position by specifying concrete cover (1 1/2 to 2 inches) for the reinforcement.
Positioning a single layer of reinforcement in the center or at mid-depth of the slab is not recommended (except for 4-inch-thick slabs). This is an all-purpose location where the designer hopes to increase the load capacity of the slab in addition to provide crack-width control. However, positioning reinforcement in the middle of the slab will not effectively accomplish either objective.

Steel reinforcing and welded wire reinforcement should be supported and sufficiently tied together to minimize movements during concrete placing and finishing operations. Otherwise, reinforcement may not be properly located in the slab. Support reinforcement with chairs or precast-concrete bar supports. Chairs should have sand or base plates and bars should have at least a 4-inch square base to ensure they don't sink into the subbase. Use support spacings that ensure reinforcement does not sag between supports or is not pushed down by foot traffic or fresh concrete. Flexible reinforcement including welded wire reinforcement requires closer support spacing. In addition to specifying the type and amount of reinforcement, designers should specify the type and spacing of supports to ensure proper positioning of the reinforcement.

Welded wire reinforcement should never be placed on the ground and pulled into position after concrete placement. The "hook and pull" technique always results in improperly positioned reinforcement. How can workers uniformly "hook and pull" welded wire reinforcement into the specified location while standing on the reinforcement?
Reinforcement partially buried in the subbase does not provide crack width control. Without supporting chairs or pre-cast concrete blocks, reinforcement typically ends up in the bottom of the slab or buried in the subbase.Reinforcement partially buried in the subbase does not provide crack width control. Without supporting chairs or pre-cast concrete blocks, reinforcement typically ends up in the bottom of the slab or buried in the subbase.

Placement tolerances

Vertical placement tolerance for reinforcement in slabs-on-ground is ± 3/4 inch from the specified location. For slab thicknesses 12 inches or less, the concrete cover tolerance is - 3/8 inch measured perpendicular to the concrete surface and the reduction in cover cannot exceed one-third of the specified cover. In many cases, the cover tolerance overrides the vertical placement tolerance. Properly placing and supporting reinforcement will help ensure compliance with these vertical placement tolerances.
This article was originally published on Feb. 25, 2013. 

References:

ACI 117-06. "Specification for Tolerances for Concrete Construction and Materials"
ACI 302.1R-04. "Guide for Concrete Floor and Slab Construction"
ACI 360R-06. "Deign of Slabs-on-ground"
ASCC Position Statement #2. "Location of Rolled Welded Wire Fabric in Concrete"
WRI Tech Facts. "Supports Are Needed for Long-Term Performance of Welded Wire Reinforcement in Slab-on-grade" (TF 702-R-08)
WRI Tech Facts. "How to Specify, Order and Use Welded Wire Reinforcement" (TF 202-R-03)

CRD

Friday, March 13, 2020

CE version 8.2


CE Analysis Version 8 (2020) တင်ပေးလိုက်ပါတယ်ခင်ဗျာ

CE version 8 ၀ယ်ယူလိုသော 
မိတ်ဆွေများ Messenger တွင်
 CEvip8 ဟုစာရိုက်ပို့ပြီး၀ယ်ယူနိုင်ပါတယ်။
( တန်ဖိုး 15000 ကျပ်ဖြစ်ပါသည် )
Messenger link

Messenger မသုံးဖြစ်တဲ့ မိတ်ဆွေများက ဖုန်း 09696291401 သို့ CEvip8 ဟုစာရိုက်ပို့ပြီး၀ယ်ယူနိုင်ပါတယ်

###Download Link
*************************
CE Software ထဲတွင် update လုပ်ထားသော အကြောင်းအရာများ
1.RC design အတွက် Design setting ပါလာတယ် ( MNBC နဲ့ ACI )
2.Steel လုပ်ကွက် တွက်ရန်Rate Setting မှာ steel , rebar စျေးနှုန်းရိုက်ထည့်ဖို့ပါလာပါတယ် 
3.Unit converter (Length,Area)
4.CE data sharing အစီစဉ်
5.Ebook downlad2
6.Shear Connection
7.Section Properties
8.Design Aids
9.Steel work 
10.Steel work ( rebar) တို့ဖြစ်ပါတယ်

Version 8 အတွင်းပါသော Item များအားလုံးမှာ အောက်ပါအတိုင်းဖြစ်ပါသည်။
1 Ebooks
 (Preview , download and read offline)
 Online Civil Pdf library
 Ebooks2

2.CE data sharing

3 CE Dictionary 
4 Base plate
  Shear Connection
  Section Properties

5 CE Mini Tools
Expansion joint
Metal Weight(H ,I, L profile and sheet )
Quiz
Concrete
Total Length(AP)
Total Length (slab)
Geometry shape 2d(Area)
Geometry shape 3d(Volume)
Slab thickness
Beam depth

6 Highway and traffic
Super elevation for highway
Super elevation for railway

7.Design Aids

8 RC Structure
Axial force
Square footing
Combined footing
Column
Beam
Two way slab
Stair

9 Analysis of rates(MOC)
Brickwork
Concrete(Hand mixed)
Concrete(Machine mixed)
Earthwork
Floor work
Formwork
Plastering
Painting
Painting 2
Scaffolding
Steel work
Steel work (Rebar)
Walling

10 Wood
Rft to ton
Calculate ton

11 Soil
Bearing Capacity(General shear @ dense soil)

Tuesday, February 11, 2020

*** #ကြန္ကရိ #Durability (၁) ***

*** #ကြန္ကရိ #Durability (၁) ***
( UNICODE အောက်မှာ ပါသည် )

လြန္ခဲ့တဲ့ တပတ္က ကြန္ကရိ Durability အေၾကာင္း ေဆြးေႏြးၾကမယ္ ဆိုျပီး အစျပဳခဲ့တဲ့ အခ်ိန္မွာဘဲ " သီရိမဂၤလာေစ်းေဟာင္းဆားေငြ႔ရိုက္ဒဏ္ေၾကာင့္ ၾကံ့ခိုင္မွဳေလ်ာ့နည္းလာ၍ အႏၱရာယ္ရွိ အေဆာက္အအုံအျဖစ္သတ္မွတ္ျဖိဳဖ်က္မည္" ဆိုတဲ့ သတင္းေတြ႔လိုက္မိတယ္၊ မိတ္ေဆြတစ္ဦးေျပာျပခ်က္အရ အဲဒီ အေဆာက္အအုံ သက္တမ္းက ၁၈ ႏွစ္ပဲ ရွိေသးတယ္လို႔ သိရပါတယ္။

ဒီအခ်က္ကိုၾကည့္ျခင္းအားျဖင့္ structure design မွန္ရုံ၊ Compressive strength ေကာင္းရုံနဲ႔ တင္ ေကာင္းမြန္ တာရွည္ခံတဲ့ ကြန္ကရိအေဆာက္အအုံ တစ္ခုျဖစ္ဖို႔ မေသခ်ာဘူးဆိုတာ သိသာထင္ရွားပါတယ္။

ဒါေၾကာင့္ Durability အေၾကာင္း အခ်ိန္ရရင္ ရသလို အပိုင္းလိုက္ ေဆြးေႏြးသြားပါမယ္၊
(က) #ကြန္ကရိ #Durability ဆိုတာ ဘာလဲ

Concrete Durability ဆိုသည္မွာ ရာသီဥတုေျပာင္းလဲျခင္း( weathering action) ၊ ဓါတုပစၥည္းမ်ား၏တိုက္စားျခင္း (chemical attacck) ၊ ပြတ္တိုက္ျခင္း (abrasion) အျခားေသာယိုယြင္းပ်က္စီးမ်ား (other degration process) မ်ားကို ခုခံႏိုင္စြမ္းရွိသည့္ ကြန္ကရိ အမ်ိဳးအစားကို ေခၚပါသည္။

ကြန္ကရိ durability ကို အရိုးရွင္းဆုံး အဓိပၸါယ္ဖြင့္ပါဟုဆိုလ်င္ ရာသီဥတုဒဏ္ႏွင့္ ဓါတုပစၥည္းတို႔၏တိုက္ခိုက္မွဳမ်ားကို ၾကံ့ၾကံ့ခံႏိုင္စြမ္းရွိျပီး မူလဒီဇိုင္းတြင္သတ္မွတ္ထားသည့္ အင္ဂ်င္နီယာပိုင္းဆိုင္ရာလိုအပ္ခ်က္မ်ားအတိုင္း သက္တမ္းျပည့္ တည္ရွိေနႏိုင္ျခင္းဟု ဆိုရပါမည္။
ထို႔ေၾကာင့္ durability ေကာင္းေသာ ကြန္ကရိသည္ သိသာထင္ရွားသည့္ ပ်က္စီးယိုယြင္းျခင္းမရွိပဲ ႏွစ္ကာလ ၾကာရွည္စြာ ခိုင္ခန္႔ေနေပလိမ့္မည္၊

အေဆာက္အဦ သုံးစြဲသည့္ ပတ္၀န္းက်င္ အေနအထား (exposure) ႏွင့္ သုံးစြဲမွဳေပၚမူတည္၍ လိုအပ္သည့္ တာရွည္ခိုင္ခံ့မွဳ အတိုင္းအတာ (degree of durability) လည္း ကြဲျပားႏိုင္ပါသည္၊ ဥပမာအားျဖင့္ ဒီေရအတက္အက်ရွိသည့္ေဒသတြင္ရွိသည့္ ကြန္ကရိၾကမ္းခင္းျပင္တစ္ခု၏ durability လိုအပ္ခ်က္သည္ အျခားတစ္ေနရာတြင္ရွိသည့္ ေနအိမ္အတြင္းရွိ ၾကမ္းခင္းျပင္ တစ္ခု၏ durability လိုအပ္ခ်က္ႏွင့္ တူညီမည္မဟုတ္ပါ၊ ထို႔အတူ ျမစ္ကူးတံတားတစ္ခု၏ ပင္မတိုင္ၾကီး (pier) အတြက္ လိုအပ္သည့္ durability သည္လည္း ထိုတံတားေပၚတြင္ ခင္းထားသည့္ ၾကမ္းခင္း (deck) အတြက္ လိုအပ္သည့္ durability ႏွင့္ တူညီမည္ မဟုတ္ပါ။

ကြန္ကရိ durability အတြက္ mix design ထည့္သြင္း စဥ္းစားရမည့္ အခ်က္မ်ား
• ကြန္ကရိအေဆာက္အအုံေပၚတြင္ ပါတ္၀န္းက်င္မွ မည္သို႔ေသာ ထိခိုက္မွဳမ်ားရွိႏိုင္သနည္း၊
• ကြန္ကရိအေဆာက္အအုံကို မည္သည့္အတြက္ အသုံးျပဳမည္နည္း၊
• ကြန္ကရိအေဆာက္အအုံ၏ သက္တမ္း (lifespan) ကို မည္မွ် သတ္မွတ္ထားသနည္း၊

(ခ) ကြန္ကရိ durability ကို စဥ္းစားရာတြင္ ေအာက္ေဖၚျပပါ အဓိကအေၾကာင္းရင္း (၃) မ်ိဳးကို ထည့္သြင္းစဥ္းစားဖို႔ လိုအပ္ပါသည္။

၁) ရုပ္ေျပာင္းလဲမွဳေၾကာင့္ ျဖစ္ေပၚသည့္ အေၾကာင္းရင္းမ်ား (Physical cauces)
၂) လွဳပ္ရွားမွဳေၾကာင့္ ျဖစ္ေပၚသည့္ အေၾကာင္းရင္းမ်ား (Mechanical cauces)
၃) ဓာတ္ျပဳမွဳေၾကာင့္ ျဖစ္ေပၚသည့္ အေၾကာင္းရင္းမ်ား (Chemical causes)

အထက္ပါ အဓိကအေၾကာင္းရင္း (၃) မ်ိဳးကို ထပ္မံ၍ အေသးစိတ္အေနျဖင့္ (၁၂) မ်ိဳး ထပ္မံ ခြဲျခားႏိုင္ပါတယ္။
၁ (က) ေရခဲမွဳႏွင့္ အပူခ်ိန္ေျပာင္းလဲမွဳ တို႔ေၾကာင့္ ျဖစ္ေပၚသည့္ အေၾကာင္းရင္း (The action of frost, thermal movement)

၂ (က) ရုတ္တရက္ ၀န္အားသက္ေရာက္မွဳ (Impact)
၂ (ခ) ပြတ္တိုက္မွဳ (Abrasion)
၂ (ဂ) ေရတိုက္စားမွဳ (Erosion)
၂ (ဃ) ၾကမ္းတမ္းသည့္ ေရတိုက္စားမွဳေၾကာင့္ ကြန္ကရိမ်က္ႏွာျပင္၌ ခ်ိဳင့္ခြက္မ်ားျဖစ္ေပၚမွဳ (Cavitation)

၃ (က) ဆာလဖိတ္ဓါတ္ဆားမ်ား တိုက္ခိုက္မွဳ (Sulfate attack)
၃ (ခ) ပင္လယ္ေရငန္ တိုက္ခိုက္မွဳ (Sea water attack)
၃ (ဂ) သဲ၊ ေက်ာက္မ်ားတြင္ပါ၀င္သည့္ ဆီလီကာႏွင့္ ဘိလပ္ေျမတြင္ပါ၀င္သည့္ အယ္လ္ကာလီ ဓါတ္ျပဳမွဳ (Alkali-Silica Reaction [ASR])
၃ (ဃ) အားကူသံေခ်ာင္းမ်ား သံေခ်းစားမွဳ (Corrosion of reinforcement)
စသည္တို႔ျဖစ္ပါသည္။ (ေအာက္ေဖၚျပပါပုံတြင္ ၾကည့္ပါ)

#ကြန္ကရိ Durability (၂)
Durability ေကာင္းေအာင္ ဘယ္လိုလုပ္မလဲ -ဆက္ရန္

======================================

UNICODE

*** #ကွန်ကရိ #Durability (၁) ***

လွန်ခဲ့တဲ့ တပတ်က ကွန်ကရိ Durability အကြောင်း ဆွေးနွေးကြမယ် ဆိုပြီး အစပြုခဲ့တဲ့ အချိန်မှာဘဲ " သီရိမင်္ဂလာစျေးဟောင်းဆားငွေ့ရိုက်ဒဏ်ကြောင့် ကြံ့ခိုင်မှုလျော့နည်းလာ၍ အန္တရာယ်ရှိ အဆောက်အအုံအဖြစ်သတ်မှတ်ဖြိုဖျက်မည်" ဆိုတဲ့ သတင်းတွေ့လိုက်မိတယ်၊ မိတ်ဆွေတစ်ဦးပြောပြချက်အရ အဲဒီ အဆောက်အအုံ သက်တမ်းက ၁၈ နှစ်ပဲ ရှိသေးတယ်လို့ သိရပါတယ်။

ဒီအချက်ကိုကြည့်ခြင်းအားဖြင့် structure design မှန်ရုံ၊ Compressive strength ကောင်းရုံနဲ့ တင် ကောင်းမွန် တာရှည်ခံတဲ့ ကွန်ကရိအဆောက်အအုံ တစ်ခုဖြစ်ဖို့ မသေချာဘူးဆိုတာ သိသာထင်ရှားပါတယ်။

ဒါကြောင့် Durability အကြောင်း အချိန်ရရင် ရသလို အပိုင်းလိုက် ဆွေးနွေးသွားပါမယ်၊
(က) #ကွန်ကရိ #Durability ဆိုတာ ဘာလဲ

Concrete Durability ဆိုသည်မှာ ရာသီဥတုပြောင်းလဲခြင်း( weathering action) ၊ ဓါတုပစ္စည်းများ၏တိုက်စားခြင်း (chemical attacck) ၊ ပွတ်တိုက်ခြင်း (abrasion) အခြားသောယိုယွင်းပျက်စီးများ (other degration process) များကို ခုခံနိုင်စွမ်းရှိသည့် ကွန်ကရိ အမျိုးအစားကို ခေါ်ပါသည်။

ကွန်ကရိ durability ကို အရိုးရှင်းဆုံး အဓိပ္ပါယ်ဖွင့်ပါဟုဆိုလျင် ရာသီဥတုဒဏ်နှင့် ဓါတုပစ္စည်းတို့၏တိုက်ခိုက်မှုများကို ကြံ့ကြံ့ခံနိုင်စွမ်းရှိပြီး မူလဒီဇိုင်းတွင်သတ်မှတ်ထားသည့် အင်ဂျင်နီယာပိုင်းဆိုင်ရာလိုအပ်ချက်များအတိုင်း သက်တမ်းပြည့် တည်ရှိနေနိုင်ခြင်းဟု ဆိုရပါမည်။
ထို့ကြောင့် durability ကောင်းသော ကွန်ကရိသည် သိသာထင်ရှားသည့် ပျက်စီးယိုယွင်းခြင်းမရှိပဲ နှစ်ကာလ ကြာရှည်စွာ ခိုင်ခန့်နေပေလိမ့်မည်၊

အဆောက်အဦ သုံးစွဲသည့် ပတ်ဝန်းကျင် အနေအထား (exposure) နှင့် သုံးစွဲမှုပေါ်မူတည်၍ လိုအပ်သည့် တာရှည်ခိုင်ခံ့မှု အတိုင်းအတာ (degree of durability) လည်း ကွဲပြားနိုင်ပါသည်၊ ဥပမာအားဖြင့် ဒီရေအတက်အကျရှိသည့်ဒေသတွင်ရှိသည့် ကွန်ကရိကြမ်းခင်းပြင်တစ်ခု၏ durability လိုအပ်ချက်သည် အခြားတစ်နေရာတွင်ရှိသည့် နေအိမ်အတွင်းရှိ ကြမ်းခင်းပြင် တစ်ခု၏ durability လိုအပ်ချက်နှင့် တူညီမည်မဟုတ်ပါ၊ ထို့အတူ မြစ်ကူးတံတားတစ်ခု၏ ပင်မတိုင်ကြီး (pier) အတွက် လိုအပ်သည့် durability သည်လည်း ထိုတံတားပေါ်တွင် ခင်းထားသည့် ကြမ်းခင်း (deck) အတွက် လိုအပ်သည့် durability နှင့် တူညီမည် မဟုတ်ပါ။

ကွန်ကရိ durability အတွက် mix design ထည့်သွင်း စဉ်းစားရမည့် အချက်များ
• ကွန်ကရိအဆောက်အအုံပေါ်တွင် ပါတ်ဝန်းကျင်မှ မည်သို့သော ထိခိုက်မှုများရှိနိုင်သနည်း၊
• ကွန်ကရိအဆောက်အအုံကို မည်သည့်အတွက် အသုံးပြုမည်နည်း၊
• ကွန်ကရိအဆောက်အအုံ၏ သက်တမ်း (lifespan) ကို မည်မျှ သတ်မှတ်ထားသနည်း၊

(ခ) ကွန်ကရိ durability ကို စဉ်းစားရာတွင် အောက်ဖေါ်ပြပါ အဓိကအကြောင်းရင်း (၃) မျိုးကို ထည့်သွင်းစဉ်းစားဖို့ လိုအပ်ပါသည်။

၁) ရုပ်ပြောင်းလဲမှုကြောင့် ဖြစ်ပေါ်သည့် အကြောင်းရင်းများ (Physical cauces)
၂) လှုပ်ရှားမှုကြောင့် ဖြစ်ပေါ်သည့် အကြောင်းရင်းများ (Mechanical cauces)
၃) ဓာတ်ပြုမှုကြောင့် ဖြစ်ပေါ်သည့် အကြောင်းရင်းများ (Chemical causes)

အထက်ပါ အဓိကအကြောင်းရင်း (၃) မျိုးကို ထပ်မံ၍ အသေးစိတ်အနေဖြင့် (၁၂) မျိုး ထပ်မံ ခွဲခြားနိုင်ပါတယ်။
၁ (က) ရေခဲမှုနှင့် အပူချိန်ပြောင်းလဲမှု တို့ကြောင့် ဖြစ်ပေါ်သည့် အကြောင်းရင်း (The action of frost, thermal movement)

၂ (က) ရုတ်တရက် ၀န်အားသက်ရောက်မှု (Impact)
၂ (ခ) ပွတ်တိုက်မှု (Abrasion)
၂ (ဂ) ရေတိုက်စားမှု (Erosion)
၂ (ဃ) ကြမ်းတမ်းသည့် ရေတိုက်စားမှုကြောင့် ကွန်ကရိမျက်နှာပြင်၌ ချိုင့်ခွက်များဖြစ်ပေါ်မှု (Cavitation)

၃ (က) ဆာလဖိတ်ဓါတ်ဆားများ တိုက်ခိုက်မှု (Sulfate attack)
၃ (ခ) ပင်လယ်ရေငန် တိုက်ခိုက်မှု (Sea water attack)
၃ (ဂ) သဲ၊ ကျောက်များတွင်ပါ၀င်သည့် ဆီလီကာနှင့် ဘိလပ်မြေတွင်ပါ၀င်သည့် အယ်လ်ကာလီ ဓါတ်ပြုမှု (Alkali-Silica Reaction [ASR])
၃ (ဃ) အားကူသံချောင်းများ သံချေးစားမှု (Corrosion of reinforcement)
စသည်တို့ဖြစ်ပါသည်။ (အောက်ဖေါ်ပြပါပုံတွင် ကြည့်ပါ)

#ကွန်ကရိ Durability (၂)
Durability ကောင်းအောင် ဘယ်လိုလုပ်မလဲ -ဆက်ရန်
Credit - U San Nwe


Wednesday, February 5, 2020

CE 7.1.2 Update

Server down သွားလို့ update ပြင်ပေးထားရ

CE 7.1.2 update (5.1.2020)
Serial number - 666 669

*တချို့ download link တွေ
Download မရတော့လို့ ပြန်ပြင်ပေးထားပါတယ်
**အရင် 7 က server down သွားလို့ အခု update မှာ အသစ်ပြန်လုပ်ပေးထားပါတယ်
***ဝယ်ယူထားပြီး ၀င်မရပါက
Messenger တွင်ဆက်သွယ်
မေးမြန်းနိုင်ပါတယ်ဗျ
https://m.me/engrhtunaungphyoe
(သို့မဟုတ်)
****ဖုန်း 09696291401 သို့ ဆက်သွယ်နိုင်ပါတယ်
အဆင်ပြေပါစေ
Download
https://play.google.com/store/apps/details?id=com.ceanalysisofrates.htunaungphyoe8

Saturday, November 9, 2019

CE version 7 - Vip account ၀ယ္ယူနုိင္ပါျပီ

အားလံုးပဲမဂၤလာပါ
CE Analysis version 7 ကို free သံုးတာနဲ႕
Vip account ၀ယ္သံုးတာဆိုျပီး ႏွစ္မ်ိဳးခြဲျခားးထားပါတယ္။


Free နဲ႕ Vip ဘာကြာသြားမလဲ။

Free အသံုးျပဳတဲ့သူေတြအတြက္ အရင္ကထက္ Item အနည္းငယ္သာ ပိုျဖည္႕ေပးထားပါတယ္။
Free package က ဒီတစ္ခါထုတ္ျပီးရင္ ထက္မထုတ္ျဖစ္ေလာက္ေတာ့ပါဘူး။
Free ကိုနားထားပါ့မယ္။
Application ေရရွည္ရပ္တည္နုိင္ဖို႕အတြက္ Vip ပဲေနာက္ပုိင္းထက္ေရးျပီး ထုတ္သြားပါ့မယ္။
Vip အေကာင့္ ၀ယ္ယူလိုပါက ၁၀၀၀၀ (တစ္ေသာင္း) က်ပ္ျဖင့္ ၀ယ္ယူနုိင္ပါတယ္။
ဖုန္း 09696291401 သို႕ CEvip ဟု စာပို႕ျပီးမွာယူနုိင္ပါတယ္။

Vip package မွာ နည္းပညာအသစ္ေတြနဲ႕ အရင္ကထက္ ပိုျပီး ထိေရာက္မယ့္
နည္းလမ္းေတြနဲ႕ version ျမင့္တင္ျပီးေရးသြားမွာျဖစ္ပါတယ္။ အသံုးျပဳရလြယ္ကူေအာင္
အသံုးျပဳနည္း video file ေတြကုိပါ Application ထဲမွာထည္႕ေပးထားပါတယ္။
Vip account  အသံုးျပဳသူမ်ားအတြက္ေတာ့ Item ေတြပိုစံုလာတာအျပင္
အရင္ version ေတြနဲ႕မတူတဲ့ ပိုျပီးအသံုးျပဳရလြယ္ကူျပီး ထိေရာက္မည္႕ပံုစံမ်ိဳး လုပ္ေပးထားပါတယ္။
Vip package မွာ
ပစၥည္း နဲ႕ လုပ္အားခ ေစ်းႏွုန္းေတြ ထည္႕တြက္လို႕ရလာတာျဖစ္လုို႕
လုပ္ကြက္တစ္ခုအတြက္ ဘယ္ေလာက္ကုန္က်မယ္ဆိုတာ တခါတည္း ေငြပမာဏထြက္လာပါတယ္။
ဒါကဥပမာ တစ္ခုပါ တျခား function ျမင့္ထားတာေတြလည္း vip ထဲမွာ အမ်ားၾကီးထည္႕ေပးထားပါတယ္။
video file ေတြနဲ႕ သင္ခန္းစာေတြ ထည္႕ေပးထားလို႕ အသံုးျပဳရ အဆင္ေျပပါတယ္။


ေပါင္း ႏွုတ္ ေျမာက္ စားေတြ လြယ္ကူေစဖို႕အတြက္ အလြယ္တကူသံုးလို႕ရမည့္
calculator ေလးကိုထည္႕ေပးထားတယ္။ Deduction လုပ္ရတာ ပုိအဆင္ေျပသြားပါတယ္။


တစ္ႏွစ္ျပီး တစ္ႏွစ္ ပုိပုိျပီး ျပည္႕စံုလာမွာျဖစ္သလို
လုပ္ငန္းခြင္မွာ အထိေရာက္ဆံုးအျမန္ဆံုးသင့္ကိုကူညီေပးပါ့ေလ့မယ္။
Vip account ၀ယ္ယူသံုးစြဲသူမ်ားအတြက္ FPS အျပင္ SI unit နဲ႕တြက္လို႕ရမည့္
package တစ္ခုပါ လက္ေဆာင္ထက္ပုိ႕ေပးပါ့မယ္။

Vip account ၀ယ္ရန္ ဖုန္း 09696291401 သို႕ CEvip ဟု စာရိုက္ပို႕ျပီး ၀ယ္ယူနုိင္ပါသည္။
အားလံုးအဆင္ေျပပါေစ။
အားလံုးေက်းဇူးတင္ပါတယ္။

Monday, July 15, 2019

CE Dictionary

Civil engineer အတြက္ CE dictionary version 2.5 ( Free Android Application )
ထြက္ပါျပီ ။ ယခင္ version 2 မွာစာလံုးေရ ၂ ေထာင္ေက်ာ္ပါ၀င္ျပီး။
ယခု version 2.5 မွာ စာလံုးေရ ၃ ေထာင္ေက်ာ္ပါ၀င္မွာျဖစ္ပါတယ္။
Update မွာစာလံုးေရ ပိုမ်ားလာေအာင္ ထပ္လုပ္ပေပးပါ့မယ္။
Download from playstore


Tuesday, February 19, 2019

Fundamental of structural engineering သင္ခန္းစာမ်ား

Fundamental of structural engineering (ဆရာၾကီး ဦးစိုးနုိင္)
Stresses
Structural analysis
Concrete technology
Reinforced concrete ( flexural member )
Flexural member design(singly reinforced beam)
ShearReinforcementdesign(Ld,SpliceL)
Short column
One way slab
Two way slab
soil & foundations
footing&foundation
Shallow foundation ( spread foundation )
Deep foundation ( pile foundation )
Steel structure design & behaviour
Lateral supported beam
Download part 1
 
Download part 2
Download part 3

Saturday, December 1, 2018

CE Analysis Version 7 ထြက္ပါျပီ

Saturday, November 24, 2018

CEvip7 အသံုးျပဳနည္း(၂) Slab အတြက္ သံတြက္ျခင္း

Slab အတြက္သံေခာ်င္းတြက္တဲ့အခါ လြယ္လြယ္ကူကူနဲ႕ စက္ကန္႕ ပုိင္းအတြင္းတြက္နုိင္ပါတယ္။
ေနာက္တစ္ခ်က္က ကုိယ့္ဆီမွာရွိတဲ့သံေခ်ာင္း ေတြက ဘယ္ႏွစ္က်င္းစာအတြက္ ရနုိင္လဲ တြက္နုိင္ပါတယ္။
ဒါေၾကာင့္ application ထဲမွာ RFT ?   Area ? ဆိုျပီးေရြးရတဲ့ ခလုတ္ေလးထည္႕ေပးပါတယ္။
video မွာအသံုးျပဳနည္းေလ့လာနုိင္ပါတယ္။


CE Software ေရရွည္ရပ္တည္နုိင္ရန္အတြက္ အရင္လို FREE မေပးေတာ့ဘဲ ေရာင္းခ်တဲ့အစီအစဥ္ကို ေျပာင္းထားပါတယ္ ။ CE version 7 ကစျပီး ၀ယ္ယူသူမ်ားသာ အသံုးျပဳနုိင္ပါေတာ့မည္။၀ယ္ယူလိုေသာ မိတ္ေဆြမ်ား ဖုန္း 09696291401 သို႕ CEvip ဟုစာရုိက္ပို႕ျပီး ၀ယ္ယူနုိင္ပါတယ္။

Saturday, November 17, 2018

ဓါတ္ပံုရိုက္ျပီး ပစၥည္းဘယ္ေလာက္ကုန္မလဲ တြက္နုိင္

အျပင္မွာ တကယ္အုတ္စီမယ့္ေနရာကို ဓာတ္ပံု႐ိုက္ ဖုန္းထဲမွာမ်ဥ္းေလးဆြဲလိုက္တာနဲ႔ ပစၥည္းဘယ္ေလာက္ကုန္မလဲ ထြက္လာပါတယ္။


ေနာက္ျပီး အလုပ္ထဲမွာ ကုိယ့္ကုိေပးထားတဲ့ Drawing ပံုကို ဖုန္းနဲ႕ဓါတ္ပံုရိုက္ျပီး
ကုိယ္တြက္ခ်င္တဲ့ေနရာကုိ လိုင္းလိုက္ဆြဲေပးတာနဲ႕ ပစၥည္းဘယ္ေလာက္ကုန္မလဲ ထြက္လာပါတယ္။


အစက ဒီ function ေလးကို ေနာက္တစ္ႏွစ္ေလာက္ေနမွ ထည္႕ေပးဖို႕ပါ။
 ခုေတာ့ ဒီႏွစ္ CEvip version 7 ၀ယ္ယူသူေတြ သံုးရပိုအဆင္ေျပေအာင္
 လက္ေဆာင္ package အေနနဲ႕လုပ္ေပးလိုက္ပါတယ္။ ေနာက္ႏွစ္ 2019 တစ္ႏွစ္ပတ္လုံး CEvip 7 အျပင္
 ယခုလို လက္ေဆာင္ package ေတြ တစ္လတစ္ခါ ေရးေပးသြားပါဦးမယ္။
 Vip အေကာင့္ တစ္ခု၀ယ္ထားယံုနဲ႕ Package မ်ားစြာ အသုံးျပဳနုိင္ပါမည္။
 အားလံုးေက်းဇူးတင္ပါတယ္။
 ( VIP package ၀ယ္ယူလိုသူမ်ားသည္
ဖုန္း 09696291401 သို႕ CEvip ဟု စာရိုက္ပို႔ၿပီး မွာယူနုိင္ပါသည္)

Friday, November 16, 2018

အသံုးျပဳနည္း (၁) -AG နဲ႕ေလာင္းမယ္ လက္ေဖ်ာ္ေလာင္းမယ္ ေငြဘယ္ေလာက္ကြာမလဲတြက္ခုိင္းတဲ့အခါ

AG နဲ႕ေလာင္းမယ္ လက္ေဖ်ာ္ေလာင္းမယ္ ေငြဘယ္ေလာက္ကြာမလဲတြက္ခုိင္းတဲ့အခါ


CE 7 VIP package ကို စတင္အသံုးျပဳတဲ့အခါ ေအာက္ကပံုမွာျပထားတဲ့အတုိင္း
Rates setting ထဲကိုအရင္၀င္ပါ။


မိမိ ေဒသတြင္ေပးရေသာ အလုပ္သမားေစ်းႏွုန္းမ်ားနဲ႕ ပစ္စည္းေစ်းႏွုန္းမ်ားအား
ရိုက္ထည္႕ပါ။


အရင္ပံုမွန္အတုိင္းအသံုးျပဳေနသလို ကြန္ကရစ္ေလာင္းဖို႕တြက္ပါ
ပံုမွာျပထားတဲ့အတိုင္း ကုန္က်မည္႕ေငြပမာဏ တခါတည္းထြက္လာပါတယ္။
လုပ္ကြက္တစ္ခုကို ဘယ္ေလာက္ကုန္နုိင္လဲ ခန္႕မွန္းနုိင္သလို
မလိုအပ္ဘဲ ပုိမကုန္ေအာင္လည္း ထိန္းနုိင္တာေပါ့။ေနာက္ျပီး
AG နဲ႕ေလာင္းမယ္ လက္ေဖ်ာ္ေလာင္းမယ္ ေငြဘယ္ေလာက္ကြာမလဲဆိုျပီး
တြက္ခုိင္းတဲ့အခ်ိန္မွာ ယခု version က သင့္ကို အျမန္ဆံုးကူညီနိုင္ပါေလ့မယ္။

( မွတ္ခ်က္ ။   ။ Vip account ၀ယ္ယူသူမ်ားသာ အသံုးျပဳနုိင္ပါသည္။
Vip account အား တစ္ေသာင္းက်ပ္ျဖင့္ ၀ယ္ယူနုိင္ပါသည္။
၀ယ္ယူလိုသူမ်ား 09696291401 သို႕ CEvip ဟုစာပို႕ျပီး၀ယ္ယူနုိင္ပါသည္) 


Wednesday, November 14, 2018

CE Beam Design

VIP user ေတြအတြက္ CE Beam app(Download) ကိုတင္ေပးလိုက္ပါတယ္။
မိမိတို႕၀ယ္ယူထားေသာ usercode မ်ားျဖင့္၀င္ေရာက္နုိင္ပါတယ္။

Doubly reinforcement beam(DRB) ကို နည္း ၂နည္းနဲ႔ တြက္ေပးထားတယ္ ။
DRB1 , DRB2 ဆိုၿပီးApplication ထဲမွာခြဲေပးထားတယ္။
DRB 1 က လက္ေတြ ့မွာ အသံုးမ်ားတဲ့ ပံုစံပါ ။
DRB 2 ကေတာ့ စာအုပ္အတိုင္းပါ ။ Beam size ကိုမလိုအပ္ပဲ ေပးမၾကီပါဘူး Doubly action ေပ်ာက္သြားၿပီး Singly ျဖစ္သြားလို႔ပါ ။
Size မႀကီးခ်င္လို႔ Ductile ျဖစ္ဖို႔ အတြက္ Doubly သံုးပါတယ္။
လက္တြက္ေတြေဖာ္ျပထားေပးလို႔ ကိုယ္တိုင္လည္း ခ်တြက္နိုင္ပါမည္။
Etabs ကဲ့သို႔ Analysis Software ေတြနဲ႔တြဲသံုးႏိုင္ပါတယ္။
သင္တန္းမတက္ျဖစ္လည္း ဘာမွမပူပါန႕ဲ သင္ဘယ္ေနရာပဲေရာက္ေနပါေစ ။
CE နဲ႕အတူ ေလ့လာနုိင္ေအာင္ ဖန္တီးေပးသြားမွာပါ။
အားလံုး အဆင္ေျပပါေစ။

( မွတ္ခ်က္ ။   ။ Vip account ၀ယ္ယူသူမ်ားသာ အသံုးျပဳနုိင္ပါသည္။
Vip account အား တစ္ေသာင္းက်ပ္ျဖင့္ ၀ယ္ယူနုိင္ပါသည္။
၀ယ္ယူလိုသူမ်ား 09696291401 သို႕ CEvip ဟုစာပို႕ျပီး၀ယ္ယူနုိင္ပါသည္)
Download


Sunday, September 23, 2018

Ebook Collection( 36 အုပ္)

Ebook Collection( 36 အုပ္)


36.Building Design and Construction Handbook
https://ceanalysisofrates.wordpress.com/2018/09/25/building-design-and-construction-handbook/

35.Analysis of Concrete Structures by Fracture Mechanics
https://ceanalysisofrates.wordpress.com/2018/09/25/analysis-of-concrete-structures-by-fracture-mechanics/

34.Analysis and Design of Reinforced Concrete Bridge Structures
https://ceanalysisofrates.wordpress.com/2018/09/25/analysis-and-design-of-reinforced-concrete-bridge-structures/

33.ANALYSIS AND DESIGN OF HAMMER HEAD BRIDGE PIER USING STRUT AND TIE METHOD
https://ceanalysisofrates.wordpress.com/2018/09/25/analysis-and-design-of-hammer-head-bridge-pier-using-strut-and-tie-method/

32.An introduction to prestressed concrete
https://ceanalysisofrates.wordpress.com/2018/09/25/an-introduction-to-prestressed-concrete/

31.Advanced Concrete Technology
https://ceanalysisofrates.wordpress.com/2018/09/25/advanced-concrete-technology-3/

30.Advanced Concrete Technology Testing and Quality
https://ceanalysisofrates.wordpress.com/2018/09/25/advanced-concrete-technology-testing-and-quality/

29.Advanced Concrete Technology Processes
https://ceanalysisofrates.wordpress.com/2018/09/25/advanced-concrete-technology-processes/

28.Advanced Concrete Technology Constituent Materials
https://ceanalysisofrates.wordpress.com/2018/09/25/advanced-concrete-technology-constituent-materials/

27.Advanced Concrete Technology Concrete Properties CONCRETE
https://ceanalysisofrates.wordpress.com/2018/09/25/advanced-concrete-technology-2/

26. Advanced Materials and Techniques for Reinforced Concrete Structures
https://ceanalysisofrates.wordpress.com/2018/09/25/advanced-concrete-technology/

25.Basics of Foundation Design (2011 Edition)-Download
https://ceanalysisofrates.wordpress.com/2018/09/23/basics-of-foundation-design-2011-edition-download/

24.Basics of Foundation Design (2006 Edition)-Download
https://ceanalysisofrates.wordpress.com/2018/09/23/basics-of-foundation-design-2006-edition-download/

23.Advanced Soil Mechanics 3rd Edition
https://ceanalysisofrates.wordpress.com/2018/09/23/advanced-soil-mechanics-3rd-edition/

22. Advanced Geotechnical Analyses
https://ceanalysisofrates.wordpress.com/2018/09/23/advanced-geotechnical-analyses/

21.300 Solved Problems in Soil, Rock Mechanics and Foundation Engineering
https://ceanalysisofrates.wordpress.com/2018/09/23/300-solved-problems-in-soil-rock-mechanics-and-foundation-engineering/

20.ေဆာက္လုပ္ေရး အင္ဂ်င္နီယာပညာ
https://ceanalysisofrates.wordpress.com/2018/09/22/%E1%80%B1%E1%80%86%E1%80%AC%E1%80%80%E1%80%B9%E1%80%9C%E1%80%AF%E1%80%95%E1%80%B9%E1%80%B1%E1%80%9B%E1%80%B8-%E1%80%A1%E1%80%84%E1%80%B9%E1%80%82%E1%80%BA%E1%80%84%E1%80%B9%E1%80%94%E1%80%AE%E1%80%9A/

19.ျမန္မာျပည္ေဆာက္လုပ္ေရးေလာကမွ အယူအဆအလြဲမ်ား 1-21
https://ceanalysisofrates.wordpress.com/2018/09/22/%E1%80%BB%E1%80%99%E1%80%94%E1%80%B9%E1%80%99%E1%80%AC%E1%80%BB%E1%80%95%E1%80%8A%E1%80%B9%E1%80%B1%E1%80%86%E1%80%AC%E1%80%80%E1%80%B9%E1%80%9C%E1%80%AF%E1%80%95%E1%80%B9%E1%80%B1%E1%80%9B%E1%80%B8/

18.Design of concrete structure – Arthur H. Nilson
https://ceanalysisofrates.wordpress.com/2018/09/22/design-of-concrete-structure-arthur-h-nilson/

17.Formwork Safety Handbok by U Aye Nyein
https://ceanalysisofrates.wordpress.com/2018/09/22/formwork-safety-handbok-by-u-aye-nyein/

16.Structural Analysis - 8th Edition R.C.HIBBELER
https://ceanalysisofrates.wordpress.com/2018/09/22/structural-analysis-8th-edition-r-c-hibbeler/

15.Analysis of rates FPS
https://ceanalysisofrates.wordpress.com/2018/09/22/analysis-of-rates-fps/

14.Wind and Earthquake Resistant Building
https://ceanalysisofrates.wordpress.com/2018/09/22/wind-and-earthquake-resistant-building/

13.Short Notes( 1 , 2 and 3 ) - Aung Hsu Myat
https://ceanalysisofrates.wordpress.com/2018/09/22/short-note-12-and-3-aung-hsu-myat/

12.Appendix(A+B) - steel structure
https://ceanalysisofrates.wordpress.com/2018/09/22/appendix-steel-structure/

11.Design of reinforced concrete – ninth edition (Russell H.Brown)
https://ceanalysisofrates.wordpress.com/2018/09/22/design-of-reinforced-concrete-ninth-edition-russell-h-brown/

10.Concrete Technology -U nyi hla ngel
https://ceanalysisofrates.wordpress.com/2018/09/22/concrete-technology-u-nyi-hla-ngel/

9.CBR တိုင္းနည္း
https://ceanalysisofrates.wordpress.com/2018/09/18/cbr-%e1%80%90%e1%80%ad%e1%80%af%e1%80%84%e1%80%b9%e1%80%b8%e1%80%94%e1%80%8a%e1%80%b9%e1%80%b8/

8.CONCRETE PAVEMENT Drawing
https://ceanalysisofrates.wordpress.com/2018/09/18/concrete-pavement-drawing/

7.လမ္းလုပ္သား လက္စြဲ
https://ceanalysisofrates.wordpress.com/2018/09/18/%e1%80%9c%e1%80%99%e1%80%b9%e1%80%b8%e1%80%9c%e1%80%af%e1%80%95%e1%80%b9%e1%80%9e%e1%80%ac%e1%80%b8-%e1%80%9c%e1%80%80%e1%80%b9%e1%80%85%e1%80%bc%e1%80%b2/

6.FOUNDATION အေၾကာင္းသိေကာင္းစရာ
https://ceanalysisofrates.wordpress.com/2018/09/18/foundation-%e1%80%a1%e1%80%b1%e1%81%be%e1%80%80%e1%80%ac%e1%80%84%e1%80%b9%e1%80%b8%e1%80%9e%e1%80%ad%e1%80%b1%e1%80%80%e1%80%ac%e1%80%84%e1%80%b9%e1%80%b8%e1%80%85%e1%80%9b%e1%80%ac/

5.လမ္းအမ်ိဳးအစားမ်ား
https://ceanalysisofrates.wordpress.com/2018/09/18/%e1%80%9c%e1%80%99%e1%80%b9%e1%80%b8%e1%80%a1%e1%80%99%e1%80%ba%e1%80%ad%e1%80%b3%e1%80%b8%e1%80%a1%e1%80%85%e1%80%ac%e1%80%b8%e1%80%99%e1%80%ba%e1%80%ac%e1%80%b8/

4.ကတၱရာလမ္းဒီဇိုင္းမ်ား(ျမန္မာ)
https://ceanalysisofrates.wordpress.com/2018/09/19/%e1%80%80%e1%80%90%e1%81%b1%e1%80%9b%e1%80%ac%e1%80%9c%e1%80%99%e1%80%b9%e1%80%b8%e1%80%92%e1%80%ae%e1%80%87%e1%80%ad%e1%80%af%e1%80%84%e1%80%b9%e1%80%b8%e1%80%99%e1%80%ba%e1%80%ac%e1%80%b8%e1%80%bb/

3.Refersher Course – U Nyi Hla Ngel
https://ceanalysisofrates.wordpress.com/2018/09/22/refersher-course-and-field-reference-manual-for-site-engineer-u-nyi-hla-ngel/

2.QS ဆိုတာဘာလဲ
https://ceanalysisofrates.wordpress.com/2018/09/18/qs-%E1%80%86%E1%80%AD%E1%80%AF%E1%80%90%E1%80%AC%E1%80%98%E1%80%AC%E1%80%9C%E1%80%B2/

1.Stair Design
https://ceanalysisofrates.wordpress.com/2018/09/22/stair-designs/

#CeEbooksCollection

Saturday, September 22, 2018

Degree of freedom vs Support types

Dof(Degree of freedom)


Dynamic မွာ transition နဲ႔ rotation ဆိုၿပီးႏွစ္မ်ိဳးရိွတယ္။ translation က force ေၾကာင္႔ ျဖစ္ၿပီး Rotation က moment ေၾကာင္႔ ျဖစ္ပါတယ္။ ETABS လိုမ်ိဳး analysis software မွာ structure frame model ရဲ႕ element ေတြျဖစ္တဲ့ line object ေတြ area object ေတြကို Meshingပိုင္းေပးရပါတယ္ (meshing limit ေတာ့ ရိွတာေပါ့) ။ အဲ့တာမွ Finite element ေတြ ျဖစ္သြားၿပီး
analysis လုပ္မွ Internal force ေတြရမွာပါ။ Finite element analysis သံုးတဲ့ Method ကို finite element method လို႔ေခၚပါတယ္။ Finite element ေတြရဲ႕ point တစ္ခုစီ (Node) ေတြမွာ global axis အတိုင္း 3-transition နဲ႔ 3-rotation ဆိုၿပီး degree of freedom ေျခာက္ခုရိွပါတယ္ ။ Node တစ္ခုကို force ပမာဏတစ္ခုနဲ႔ X-axis ကေန concentrically သက္ေရာက္လိုက္တယ္ ဆိုပါစို႔။ Node မွာ သက္ေရာက္လိုက္တဲ့ apply force က node ရဲ႕reaction force ထက္ႀကီးတဲ့အေျခေနမွာ X-translation ျဖစ္ႏိုင္ပါတယ္ ဆိုလိုတာက summation Fx=0 မျဖစ္တဲ့အတြက္ apply force ပမာဏအတိုင္း Node က x-axis တေလ်ာက္ေရြ႕သြားႏိုင္ပါတယ္။ ထို႔နည္းတူပဲ apply force ကို Y-axiz, Z-axis အတိုင္း သက္ေရာက္ၾကည့္ၿပီး Y-translation, Z-translation ျဖစ္ႏိုင္တယ္ ကို ေတြးၾကည့္ပါ ။ . . . . . 
အဲ့တာဆို 3-translation ကိုေတာ့ နားလည္ႏိုင္ပါၿပီ . . . ok!
Support types ေတြမွာ transition ဘယ္နခုရိွတာလဲ ဆိုတာ ကို ေတြးၾကည့္ရေအာင္ Global axis မွာ door တစ္ခု ကို XZ elevation plane အတိုင္း ေထာင္းထားတယ္ set up လုပ္ထားတယ္ ဆိုပါစို႔ ။ ဒါဆိုရင္ Hinge support နဲ႔ပတ္သတ္ၿပီး door frame ႏွင့္ door leaf connection (ပတၱာ) မွာ reaction ဘယ္နခု ရိွလ ဲ Dof (degree of freedom ) ဘယ္နခုရိွလဲဆိုတာ နားလည္ထားသလို ေျပာျပၾကည့္ပါမယ္ . . . . 
door frame member ကို ပဲျဖစ္ျဖစ္၊ door leaf area member ကို ပဲ ျဖစ္ျဖစ္ X-axis အတိုင္း ေဘးတိုက္တြန္းၾကည့္ပါ ( force တစ္ခု သက္ေရာက္ၾကည့္ပါ ) သက္ေရာက္လာတဲ့ action force ကို hinge Connection support ရဲ႕ X-axiz reaction force က resist လုပ္ႏိုင္တယ္ ဆိုပါစို႔။ အဲ့တာဆိုရင္ connection မွာ summation Fx က zero ျဖစ္တဲ့အတြက္ X-translation မရိွေတာ့ဘူးေပါ့ (fixed ျဖစ္သြားၿပီ ) ထို႔နည္းတူ Y-axis အတိုင္း အေရွ႕ေနာက္ , Z-axis အတိုင္းအေပၚေအာက္ တြန္းၾကည့္ပါ ( force တစ္ခု သက္ေရာက္ၾကည့္ပါ ) summation Fy=0 ႏွင့္ summation Fz =0 ျဖစ္ေနလို႔ Y-translation, Z-translation မျဖစ္ႏိုင္ေတာ့ပါဘူး ။
အဲ့တာဆို Rotation ပဲက်န္ေတာ့မယ္ . . . .Ok
အစမွာ ေျပာထားခဲ့သလို Rotation က moment ေၾကာင္႔ ျဖစ္တာ နဲ႔ ျပန္ဆက္ေျပာပါ့မယ္
XZ elevation plane အတိုင္း set up လုပ္ထားတဲ့ Door leaf (တံခါး)မွာ Z-axis အတိုင္း moment force တစ္ခုေပးၿပီး တံခါးကို တြန္း/ဆြဲ ၿပီး ဖြင့္လို႔ရတယ္ ဆိုပါစို႔ ။ Mz မွာ သက္ေရာက္လာတဲ့ moment ကို hinge connection support က resist မလုပ္ႏိုင္လို႔ summation Mz = 0 မျဖစ္ေတာ့လို႔ တံခါးက ပြင့္သြားတယ္ ဒါမဟုတ္ ပိတ္ သြားတယ္ ေနာ္ ။ ထို႔နည္းတူပဲ X-axis, Y-axis ကိုလည္း တြန္းၿပီး moment နဲ႔ ဖြင့္/ပိတ္ လုပ္ၾကည့္ပါ။ Mx =0 နဲ႔ My = 0 ျဖစ္ေနတာကို ေတြ႔ရပါလိမ့္မယ္ အဲ့တာေၾကာင့္ z-axis မွာ ပဲ rotation ပဲရွိၿပီး တျခား y-axis နဲ႔ x-axis မွာ rotation မရိွတာပါ။
နိဂံုးအေနနဲ႔ hinge support မွာ 1 degree of freedom ပဲရိွတာ လို႔ နားလည္ထားၿပီ
Etabs မွာေတာ့ point – assign restraint support မွာ hinge တြက္ 3-transition ကေတာ့ fixed ျဖစ္ၿပီ း 3-rotationကေတာ့ release လုပ္ထားတာကိုေတာ့ ဘယ္လို နားလည္ရမလဲမသိလို႔
ေနာင္ေတာ္ ညီအစ္ကိုေရာင္းရင္းမ်ား
ရွင္းလင္းေစခ်င္ပါတယ္
deeply respect
KMKK @ ASCC
02/19/2017


Thursday, September 20, 2018

အေဆာက္အဦးေတြ ၿပိဳက်ရျခင္းရဲ႕ အဓိက အေၾကာင္းရင္းက ၃ ခ်က္


"ဒကာႀကီး...
- အမွားလုပ္ေနတာကို မွားမွန္းမသိဘဲ ဆက္လုပ္ေနသူဟာ လူမိုက္၊
- အမွားကို မွားမွန္းသိလို အမွန္ျပင္လာသူဟာ လူလိမ္မာ
- သူမ်ားအမွားကိုၾကည့္ၿပီး ငါ့က်ဒါမ်ိဳးမမွားေစရဘူး ဆိုတ့ဲလူက ပညာရိွ။

သူမ်ားအမွားဟာ သခၤန္းစာ ယူရမွာသာျဖစ္တယ္၊ က့ဲရ႕ဲ႐ႈတ္ခ် အျပစ္တင္စရာ မလိုဘူး ဒကာႀကီး''

စစ္ကိုင္းဖက္ ေရာက္တုန္းက ဆရာေတာ္တစ္ပါး အမွတ္မထင္ ဆံုးမလိုက္တ့ဲ တရားေလးပါ
.

အေဆာက္အဦးေတြ ၿပိဳက်ရျခင္းရဲ႕ အဓိက အေၾကာင္းရင္းက ၃ ခ်က္ ရိွပါတယ္ (ဒါ က်ေနာ့္ယံုၾကည္ထားတ့ဲ ယူဆခ်က္ပါ)... ...
1. Structural design တြက္ခ်က္မႈ မွားယြင္းျခင္း
2. တည္ေဆာက္မႈ မွားယြင္းျခင္း
3. သဘာဝေဘးဒဏ္.. တို႔ ျဖစ္ပါတယ္။

နံပတ္ ၁ အခ်က္ျဖစ္တ့ဲ တြက္ခ်က္မႈမွားယြင္းျခင္းကေတာ့ ျဖစ္ခဲပါတယ္။
ခုေခတ္လို ကြန္ျပဴတာေဆာ့ဝဲေတြ မထြက္ခင္ကေတာ့ လက္တြက္နဲ႔ပဲ ေခြၽးျပန္ေအာင္ တြက္ခ့ဲၾကရတယ္။
အဲဒီတုန္းကေတာ့ လူေၾကာင့္ျဖစ္တ့ဲ တြက္ခ်က္မႈအမွားေတြ ရိွတယ္။
နည္းပညာေတြ ျမင့္လာေတာ့ ကြန္ျပဴတာကပဲ လူ႔ကိုယ္စား တြက္ေပးလာတယ္။
အမွား အလြန္နည္းလာတယ္။

တစ္ခုပဲ ေျပာစရာရိွတယ္...
ကြန္ျပဴတာေဆာ့ဝဲကို လိုင္စင္ပါတ့ဲဟာ မဝယ္ႏိုင္တာက အဓိက စိန္ေခၚမႈ ျဖစ္ေနတယ္။

လိုင္စင္ဗား႐ွင္းက ေစ်းအလြန္ႀကီးတာကိုး။
ဒီေတာ့...
ျမန္မာျပည္က အင္ဂ်င္နီယာ အမ်ားစုဟာ crack ျဖည္ထားတ့ဲ ေဆာ့ဝဲေတြကိုသာ သံုးၾကရတယ္။
ေဆာ့ဝဲရဲ႕တြက္ခ်က္မႈအေျဖ မွန္ မမွန္ အာမခံခ်က္ မရိွဘူး။
မသကၤာတ့ဲ အေျဖျဖစ္ေနရင္ လက္တြက္နဲ႔ ျပန္စစ္ၾကရတာမ်ိဳးေတြ ရိွတယ္။

တြက္ခ်က္မႈကျဖစ္တ့ဲ အမွားကို ေ႐ွာင္ဖို႔ဆိုရင္ Etabs လို၊ Staad pro လို၊ Safe လို ေဆာ့ဝဲေတြကို လိုင္စင္ပါတ့ဲ ဗာ႐ွင္းကုိ ပိုက္ဆံေပးၿပီး ဝယ္သံုးၾကရပါမယ္။

Structure နဲ႔ ပတ္သက္တ့ဲ သင္တန္းေတြလည္း ေနရာအႏွံ ့ဖြင့္လာၾကတာ ေတြ႔ေနရပါတယ္။
Structure သင္တန္းေတြတက္ၾကတာ
ေကာင္းပါတယ္။
ဒါနဲ႔ပတ္သက္ၿပီး မ်ိဳးဆက္သစ္တို႔ကို မွာခ်င္တာ ရိွပါတယ္။

"သင္တန္းတက္ၿပီးရံုနဲ႔၊ သင္တန္းဆင္းလက္မွတ္ ရရံုနဲ႔ ရပ္မေနဘဲ နီးစပ္ရာ အေတြ႔အၾကံဳရိွတ့ဲ စီနီယာတို႔ထံ ပညာဆက္လက္ သင္ၾကပါ''... လို႔။

ေဆာ့ဝဲေတြဟာ သင္တန္းက သင္ေပးလိုက္တာေလးနဲ႔ မလံုေလာက္ပါဘူး။
ထပ္ၿပီး ေလ့လာရမယ့္အပိုင္းေတြ၊ သင္ယူရမယ့္အပိုင္းေတြ အမ်ားႀကီး ရိွေနပါတယ္။

က်ေနာ့္ဆို Etabs ကို ဆရာ ၃ ေယာက္ဆီမွာ သင္ယူခ့ဲပါတယ္။
သင္တန္းေပး ဗီဒီယိုေခြေတြလည္း ဝယ္ၾကည့္ျဖစ္တယ္။
မသိတာေတြက မ်ားေနတယ္။
သင္ယူလို႔ မဆံုး ရိွေနတာကို ေတြ႔ရပါတယ္။
အယူအဆေတြ ေတြးေခၚပံုေတြ စနစ္ေတြ အရမ္းမ်ားပါတယ္။
ကိုယ္သင္ယူရင္ သင္ယူသေလာက္ က်ယ္ျပန္႔ေနတာကို သတိထားမိတယ္။

ေဆာ့ဝဲကေတာ့ သူထဲကို ထည့္ေပးတ့ဲ data နဲ႔ ေလွ်ာ္ညီတ့ဲ အေျဖကို ထုတ္ေပးမွာပါ။
ဒါေပမယ့္ ကိုယ္ေပးလိုက္တ့ဲ data ေတြက မွန္ရဲ႕လား... ဆိုတာ စမ္းစစ္ၾကပါ။

ေလ့လာရမွာ အမ်ားႀကီးမို႔ သင္တန္းဆင္းရံုနဲ႔ ေက်နပ္မေနၾကဖို႔ တိုက္တြန္းပါရေစ။
.

နံပတ္ ၂ အခ်က္၊ တည္ေဆာက္မႈမွားယြင္းျခင္းကေတာ့ အျဖစ္မ်ားတယ္။
ျဖစ္ရတ့ဲ အေၾကာင္း မ်ားစြာ ရိွပါတယ္...
- တြက္ခ်က္မႈ ပံုစံအတိုင္း မတည္ေဆာက္ျခင္း
- ပစၥည္းအရည္အေသြး မျပည့္မီျခင္း
- ပစၥည္း ပမာဏ ေလွ်ာ့ခ်တည္ေဆာက္ျခင္း
- အင္/ယာ ႏွင့္ လုပ္သားမ်ား ကြၽမ္းက်င္မႈ လိုအပ္ျခင္း
- စက္ယႏၱရား မရိွျခင္း
- တည္ေဆာက္မႈ နည္းပညာ ေခတ္မမွီျခင္း
- စီမံခန္႔ခြဲမႈ ည့ံျခင္း... ႏွင့္ တျခား အခ်က္ေတြမ်ားစြာ ျဖစ္ပါတယ္။

အ့ဲလို အခ်က္မ်ားစြာထဲက တစ္ေၾကာင္းေၾကာင္းေၾကာင့္ျဖစ္ေစ၊ အေၾကာင္းအခ်က္အခ်ိဳ႕ေၾကာင့္ျဖစ္ေစ အေဆာက္အဦးတစ္လံုး၊ တံတားတစ္စင္း ၿပိဳက်တ့ဲအခါ... ျပစ္တင္စြတ္စြဲခံရမႈကေတာ့ တစ္ခုတည္းပဲ ျဖစ္ေနတယ္။

ဘာအေၾကာင္းေၾကာင့္ၿပိဳၿပိဳ... ...
"အင္ဂ်င္နီယာ ခိုးလို႔''... ပဲ။

စြတ္စြဲသူတို႔ကိုလည္း အျပစ္မတင္လိုပါ။
ကိုယ္ထင္ရာ ကိုယ္ျမင္ရာ ကိုယ္ေျပာၾကတာကိုး။

ထားပါေတာ့...
အဓိက ေျပာခ်င္တာက... ...
တေန႔က ၿပိဳက်တ့ဲ မႏၱေလးစက္မႈဇံုက အေဆာက္အဦးေလး အေၾကာင္းပါ။

က်ေနာ္တာဝန္ယူတည္ေဆာက္ေပးေနတ့ဲ ၄ ထပ္ ေဆးရံုရဲ႕ ပထမထပ္ ၾကမ္းခင္း မေလာင္းခင္ ၁ ရက္အလိုမွာ...
အ့ဲဒီ စက္မႈဇံုက အေဆာက္အဦးေလး ကြန္ကရစ္ေလာင္းေနဆဲ ၿပိဳက်သြားတာ။
က်ေနာ္လည္း ေတာ္ေတာ္ လန္႔သြားတယ္။
က်ေနာ့္ ၄ ထပ္ကလည္း steel structure ကိုး။

ဒါနဲ႔...
ကိုယ့္အေဆာက္အဦးကိုလည္း ဒီဇိုင္းတြက္ခ်က္မႈေတြ ျပန္စစ္၊ ေထာက္ထားတ့ဲ ျငမ္းေတြ ျပန္စစ္၊ ခ်ဳပ္တန္းေတြ ေဒါက္တိုင္ေတြ တိုးသင့္တာတိုးနဲ႔ အလုပ္ေတာ္ေတာ္ ႐ႈပ္သြားရပါတယ္။
သူမ်ားျဖစ္ေတာ့ ကိုယ္လည္းျဖစ္မွာ စိုးမိတယ္ေလ။

ကိုယ့္အေဆာက္အဦးကို စိတ္ခ်ၿပီ ဆိုေတာ့မွ ၿပိဳက်တ့ဲ အေဆာက္အဦးေလးအေၾကာင္း ေလ့လာဆန္းစစ္မႈေလး လုပ္ၾကည့္ျဖစ္ေတာ့တယ္။

- design တြက္ခ်က္မႈ မွားယြင္းလို႔လား
- တည္ေဆာက္မႈ မွားယြင္းလို႔လား
... ဆိုတာ က်ေနာ္ဥာဏ္မီသေလာက္ သံုးသပ္လို႔ရတာေလးေတြကို အမ်ားသူငွါ ဆင္ျခင္ႏိုင္ဖို႔ ျပန္လည္မွ်ေဝလိုလို႔ ဒီစာကို ေရးလိုက္ရတာပါ။
ၿပိဳက်တ့ဲ အေဆာက္အဦးနဲ႔ ပတ္သက္တ့ဲသူ လူပုဂိၢဳလ္တို႔ကို ျပစ္တင္လိုျခင္း၊ ႐ႈံခ်လိုျခင္း အလ်င္း မရိွပါေၾကာင္း ႀကိဳတင္ ေတာင္းပန္အပ္ပါတယ္။

က်ေနာ့္စာကို ဖတ္မိသူ၊ က်ေနာ့္ထက္ အေတြ႔အၾကံဳႏုငယ္ေသးေသာ မ်ိဳးဆက္သစ္ အင္ဂ်င္နီယာငယ္တို႔အတြက္ ႏွမ္းတစ္ေစ့မ်ွေသာ အသိပညာရရိွတယ္ဆိုရင္ ေက်နပ္ပါၿပီ။

ၿပိဳက်တ့ဲ အေဆာက္အဦးေနရာကို က်ေနာ္မေရာက္ပါ။
ေရာက္ခ့ဲသူ မိတ္ေဆြအခ်ိဳ႕ နဲ႔ ဓာတ္ပံုတို္႔မွတစ္ဆင့္ ရရိွေသာ အခ်က္အလက္တို႔ကို အေျခၿပီး ၿပိဳက်ရျခင္းအေၾကာင္းကို စဥ္းစား တြက္ခ်က္ သံုးသပ္ၾကည့္ထားတာပါ။

အခ်ိဳ႕အခ်က္ေတြဟာ... assumptions (ယူဆခ်က္) မ်ားသာ ျဖစ္ၿပီး ကြဲလြဲခ်က္ ရိွႏိုင္ပါတယ္။

ဆက္ၾကရေအာင္...

အသံုးျပဳထားတ့ဲ steel column ေတြရဲ႕ size က 8''x4'' အရြယ္ ျဖစ္ဖို႔မ်ားမယ္။
တိုင္ေဘးက အုတ္ထိပ္ ၄လက္မခြဲနဲ႔ ႏိႈင္းယွဥ္ၿပီး ခန္႔မွန္းထားတာပါ။
ထားေတာ့...
ေသခ်ာေအာင္ အ့ဲထက္ႀကီးတ့ဲ size ျဖစ္တ့ဲ 10''x5'' (H-250x125x29.6) နဲ႔ တြက္ခ်က္ ၾကည့္တယ္

ခန္းပြင့္က...
အလ်ားဖက္မွာ 15' ရိွပါမယ္
အနံဖက္မွာ 14' ရိွပါမယ္
(စီထားတ့ဲ အုတ္အေရအတြက္အရ ခန္႔မွန္းထားတာပါ)

ယက္မေတြမွာ main beam ကို တိုင္ဆိုဒ္နဲ႔ အတူတူ ထားၾကည့္တယ္။
Secondary beam ေတြကိုေတာ့ size တူ (အထူေလ်ာ့ H-250x125x25.7 ) နဲ႔ လ်ာထားတြက္ပါတယ္။

တိုင္ အရပ္ (အျမင့္) က ၁၂ ေပလို႔ ယူဆပါတယ္။

ၾကမ္းခင္း အသားတင္အထူ ၃ လက္မ။
Deck sheet က လိုင္း ၃ လက္မလို႔ ယူဆ ပါတယ္။
(၂'' လိုင္းပါတ့ဲ deck sheet က မႏၱေလးေစ်းကြက္မွာ အလြန္႐ွား)

ကြန္ကရစ္ေလာင္းစဥ္ အသံုးျပဳေသာ လူ+စက္ပစၥည္း အေလးခ်ိန္ကို တစ္ေပပတ္လည္ ေပါင္ ၂၀ (Live load 20 lb/sq.ft) ထားပါတယ္။

ေလာင္းေနစဥ္ၿပိဳက်တာျဖစ္လို႔ ကြန္ကရစ္ဂရိတ္ကို မစဥ္းစားပါ။ (မလို)
ငလ်င္ဒဏ္ကို ထည့္သြင္းမတြက္ခ်က္ထားပါ။ (မလို)
ေလတိုက္ႏႈန္းကို ထည့္သြင္းတြက္ခ်က္မထားပါ။ (မလို)

Boom pump က က်လာတ့ဲ ကြန္ကရစ္ေၾကာင့္ ျဖစ္ေပၚလာတ့ဲ impact load ကို ထည့္မတြက္ထားပါ။ (လိုသည္။ သို႔ေသာ္ ခန ခ်န္၍ စဥ္းစားၾကည့္သည္)

Steel member ရဲ႕ grade ကို SS400 လို႔ ယူဆထားပါတယ္။ (တ႐ုတ္ကလာၿပီး ျမန္မာေစ်းကြက္မွာ အမ်ားဆံုး ရိွေနတ့ဲ အမ်ိဳးအစားပါ)

Etabs version 9.7.1 ကို အသံုးျပဳၿပီး analysis လုပ္ၾကည့္တ့ဲအခါ...

အေျဖက... ...

- အလယ္အက်ဆံုး တိုင္ေတြ fail (ျပိဳက်) ပါတယ္။
- အျပင္တန္း အလယ္တိုင္ေတြ almost fail (ၿပိဳက်လု) အေျခအေနကို ျပပါတယ္။ (Boom pump က ကြန္ကရစ္က်လာတာနဲ႔ impact load ဝင္ရင္ ေသခ်ာေပါက္ fail ပါ။
က်န္တ့ဲ Beam,ေတြ အိုေခတယ္။

Etabs က အေျဖကို ခနထားလို႔ လက္တြက္နဲ႔
ထပ္စစ္ၾကည့္တယ္... ...

ပထမဆံုး...
column ရဲ႕ Slenderness ratio ျဖစ္တ့ဲ KL/r ဟာ 200 ေက်ာ္ မေက်ာ္ စစ္ၾကည့္မယ္

K = 2.1 (AISCM table C-C2.2 မွ)
L = 144'' (12ft)
r = 1.1171 (weak axis ဘက္)

So,
KL/r = (2.1 x 144)/1.1171 = 270.7

ဆိုေတာ့ ခြင့္ျပဳတန္ဖိုး 200 ထက္မ်ားေနတယ္။

ေနာက္တစ္ခု...

Axial load ေၾကာင့္ တိုင္ ေကြး မေကြး စစ္ၾကည့္မယ္... ...

Critical buckling load = Pe
Modulus of elasticity E = 29000000 psi
Moment of inertia I = 7.0366 in4 (weak axis)
Langth of column = 144 in
Effective length factor K = 2.1

Pe = π π EI/(KL)2 = 22.02 kips

အေလးခ်ိန္ 22.02 kips ထက္ ပိုသက္ေရာက္ခံရတ့ဲတိုင္ေတြ ေကြးၫြတ္ပါမယ္။

Etabs က ထြက္လာတ့ဲ Axial load ေတြအလိုအရ...
အလယ္တိုင္ေတြမွာ အမ်ားဆံုးျဖစ္ၿပီး အစြန္ကေထာင့္တိုင္ေတြမွာ အနည္းဆံုး ျဖစ္ေနတာကို ေတြ႔ရပါတယ္။

အမ်ားဆံုး load ျဖစ္တ့ဲ 29.2 kips က်ေရာက္တ့ဲ အလယ္တိုင္ေတြ ေကြးၫြတ္က်ပါမယ္။

(တကယ္တန္းမွာ အဲလို အလယ္တိုင္ေတြ ၫႊတ္က်တာနဲ႔ သူနဲ႔ ခ်ိတ္ဆက္ထားတ့ဲ ယက္မေတြရဲ႕ ေဘးတိုက္ဆြဲအားေၾကာင့္ က်န္တ့ဲ နီးစပ္ရာတိုင္ေတြလဲ ၿပိဳလဲ က်မွာ ျဖစ္ပါတယ္)

ဒါဟာ column size 10''x5'' နဲ႔ ယူဆထားတာပါ။
သူ႔ထက္ ဆိုဒ္ေသးရင္ ပိုဆိုးပါမယ္။

ေနာက္တစ္ခုက...
Boom pump က က်လာတ့ဲ impact load ဟာ ေၾကာက္စရာ အလြန္ေကာင္းပါတယ္။
အေဆာက္အဦးေတြရဲ႕ formwork ကို design လုပ္တ့ဲအခါ အဲဒီ impact load ကို ထည့္တြက္ထားမွ စိတ္ခ်ရပါမယ္။
ခုၿပိဳက်ရတ့ဲ အေၾကာင္းရင္းထဲမွာ ဒီ impact load ရဲ႕ စနက္လည္း မေသးဘူး။

Pump က က်လာတ့ဲ ကြန္ကရစ္ေတြကို တေနရာထဲ အမ်ားႀကီး ပံုထားၿပီး ၿပီးမွ ဆြဲျဖန္႔တာမ်ိဳး ေ႐ွာင္႐ွားသင့္ပါတယ္။
(Formwork ကို design လုပ္စဥ္က slab ေပၚ က်မယ့္ load ကို အ့ဲေလာက္ အပံုလိုက္ႀကီး ဘယ္သူမွ ထည့္တြက္မထားပါ)

Decking ေပၚမွာ ကြန္ကရစ္ေလာင္းတာ ျဖစ္ေသာ္ျငား၊ steel beam ေတြေအာက္မွာ ျငမ္းေထာက္ ေထာက္ေပးသင့္ပါတယ္။
ေယဘုယ်အားျဖင့္ ေထာက္စရာ မလိုအပ္ဘူးလို႔ ယူဆႏိုင္ေပမယ့္ ကိုယ့္ဘက္က ေသခ်ာေအာင္ လုပ္တာ အေကာင္းဆံုးပါ။

မႏၱေလးမွာ မ်က္ျမင္ေတြ႔ေနတာကေတာ့....
Structural steel နဲ႔ ေဆာက္တ့ဲ အေဆာက္အဦးေတြဟာ unbraced frame ေတြခ်ည္းပဲ။
ျဖစ္ႏိုင္ရင္ Braced frame နဲ႔ ေဆာက္ဖို႔ အၾကံျပဳခ်င္ပါတယ္။

ကိုယ္တိုင္ မႀကီးၾကပ္ႏိုင္ရင္ အိမ္ေဆာက္မိန္႔မွာ လက္မွတ္ အငွါးမထိုးၾကပါနဲ႔လို႔ တိုက္တြန္းပါရေစ။
ဘာမွမျဖစ္ရင္ ဘာမွ မျဖစ္ပါ။
ျဖစ္ရင္ 'ေမာ္စကို' ေရာက္ပါမယ္၊ ဘယ္သူမွ မကယ္ႏိုင္ပါ။

မႏၱေလးေစ်းကြက္မွာက ပစၥည္းဝယ္ရတာ ျပသနာ ရိွတယ္။

Structural steel ေတြရဲ႕ size ေတြက...
3''x6''
4''x8''
5''x10''
6''x12''
7''x14''
စသျဖင့္သာ ဝယ္လို႔ ရတယ္။
Flange ရဲ႕ဗ်က္ထက္ Web ရ့ဲ အျမင့္က ၂ ဆ၊ ဒါပဲ။
က်န္တာလိုခ်င္ ရန္ကုန္ကို မွာ။

အ့ဲဒီ size ေတြက beam အတြက္ အဆင္ေျပေပမယ့္ column အတြက္ က် ျပသနာ ရိွလာတယ္။

သူ႔ရဲ႕ strong axis နဲ႔ weak axis ရဲ႕ geometry က ကြားျခားမႈ မ်ားလြန္းတယ္။
Column မွာက် အားနည္းတ့ဲဘက္ ေကြးက်သြားေရာ။
Column မွာ သံုးမယ့္ section ဟာ axis ၂ ခု တန္ဖိုး မကြာျခားတ့ဲ structural steel သာ ျဖစ္သင့္တယ္လို႔ ယံုၾကည္ပါတယ္။

ဥပမာ...
8''x8''
10''x10''
12''x12''... စသျဖင့္။

ခ်ဳပ္ပါမယ္...
အထက္မွာ ေဖာ္ျပခ့ဲ ေရးခ့ဲတာေတြဟာ က်ေနာ့္ ယူဆခ်က္ သက္သက္သာ ျဖစ္ပါတယ္။
က်ေနာ္ တတ္သိသေလာက္ ဥာဏ္မီသေလာက္သာ တြက္ခ်က္ထားတာ ျဖစ္ပါတယ္။
အလံုးစံု မွန္သည္ဟု မဆိုလိုပါ။

ေထာက္ျပ ေဆြးေႏြးေပးၾကပါ ခင္ဗ်ာ
.
.
.Credit
ေလးစားစြာျဖင့္ - သန္၄ကို

Disqus Shortname

Comments system